
Design
Award-winning in-house designers, photoreal 3D renderings, and plan sets that remove surprises.
Overview
Verde is a true design-build firm. Our in-house, award-winning architectural designers work directly with our construction team, which eliminates the disconnect between concept and execution. During the design phase we deliver schematic plans and high-fidelity 3D renderings that validate geometry, materials, sightlines and systems integration — so what you approve is what gets built.
3D renderings
Photoreal visualizations of your pool and outdoor living space before a shovel hits the ground.
Plan sets
Schematic civil and structural requirements identified early; permit-ready documentation prepared in-house.
Materials & proportion
We prioritize proportion, sight lines, usability, materials and integration so form follows function.
Concept to reality
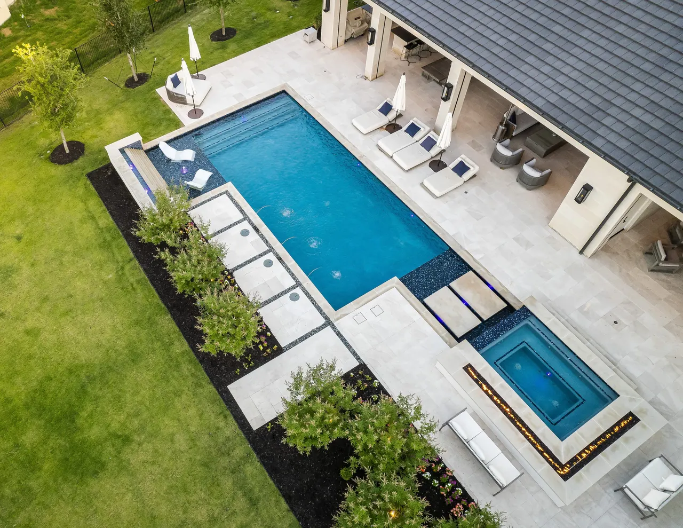
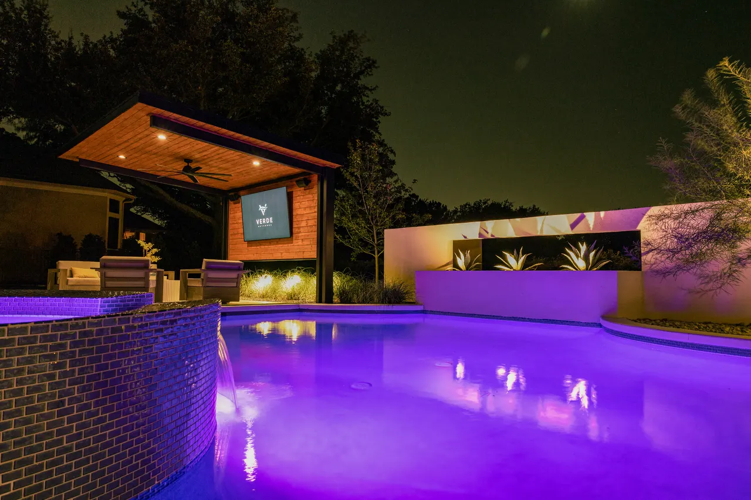
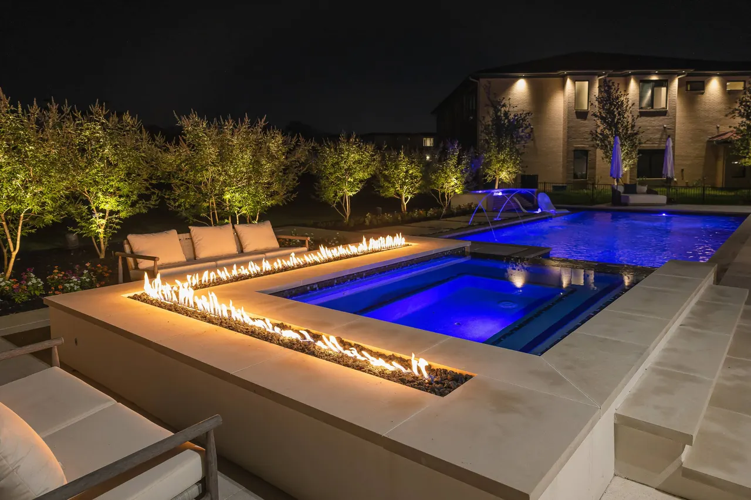
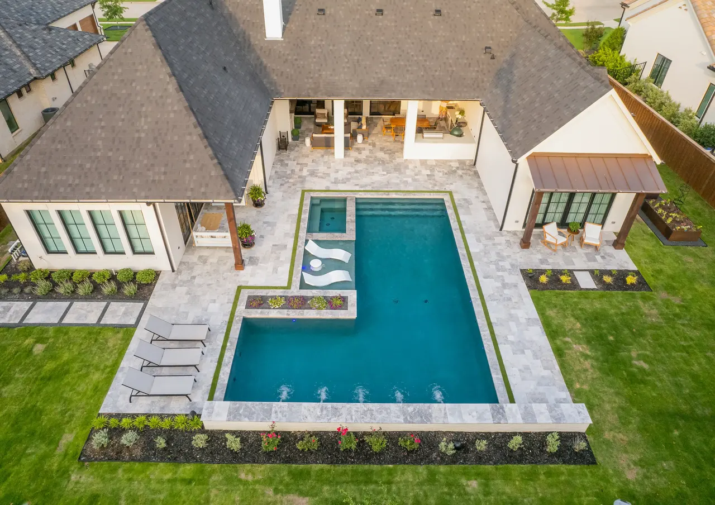
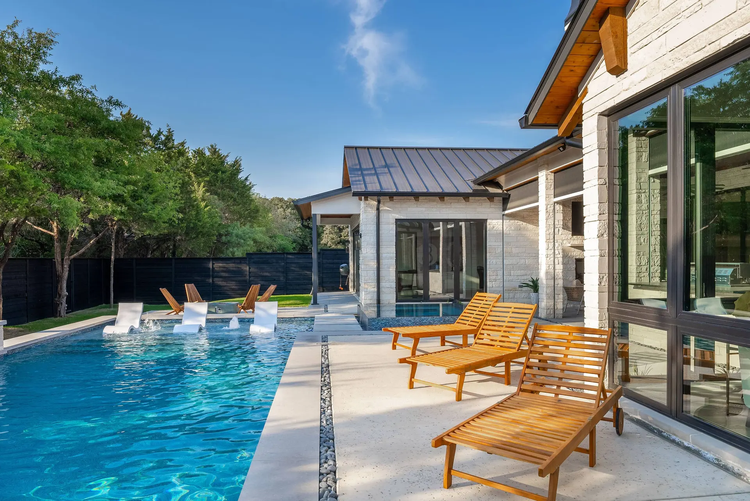
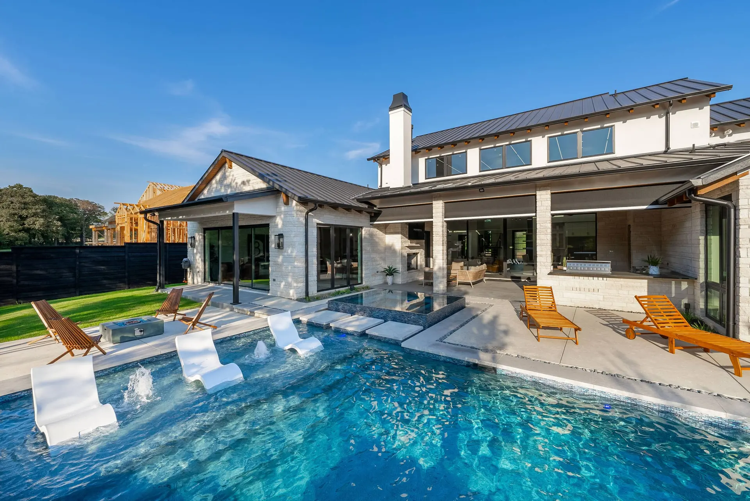
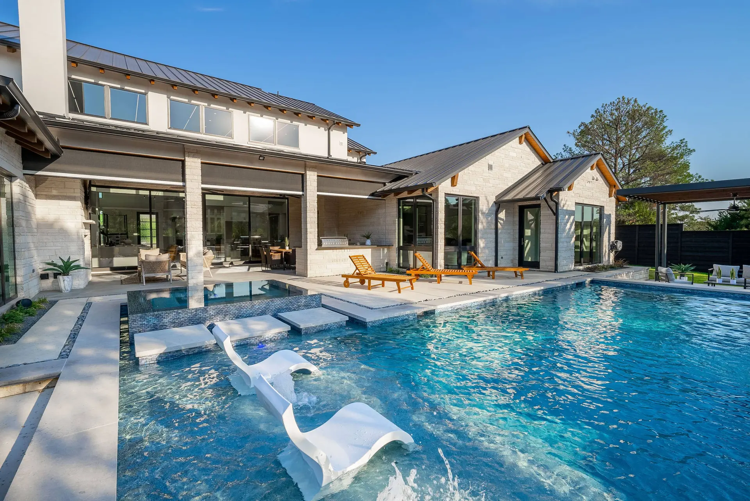
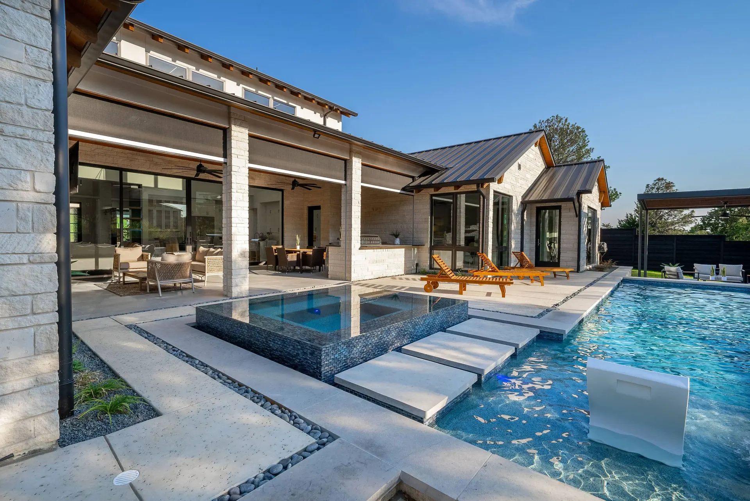
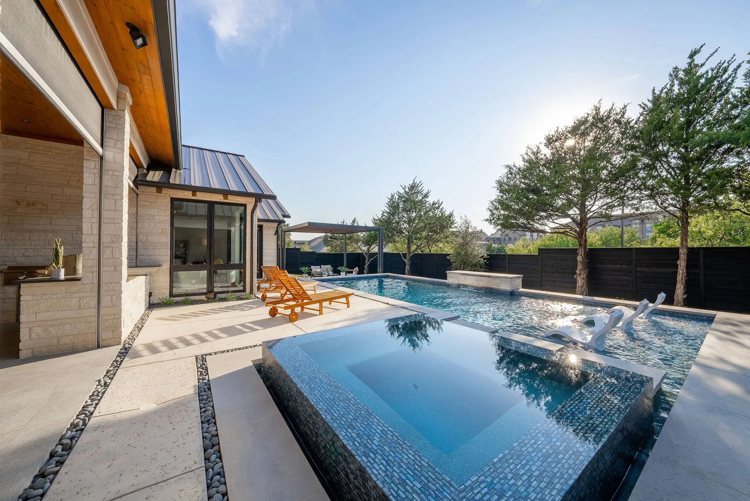
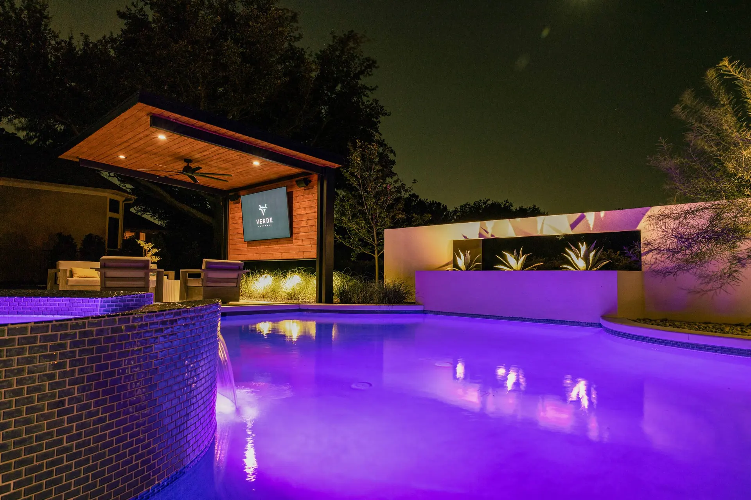
Compare our renderings with the finished projects below — the match is the point.
Conceptual vs. actual
The rendering is the promise. The photo is the proof.
Drag to compare our 3D concept with the finished project.
 3D conceptFinished
 3D conceptFinished
 3D conceptFinished
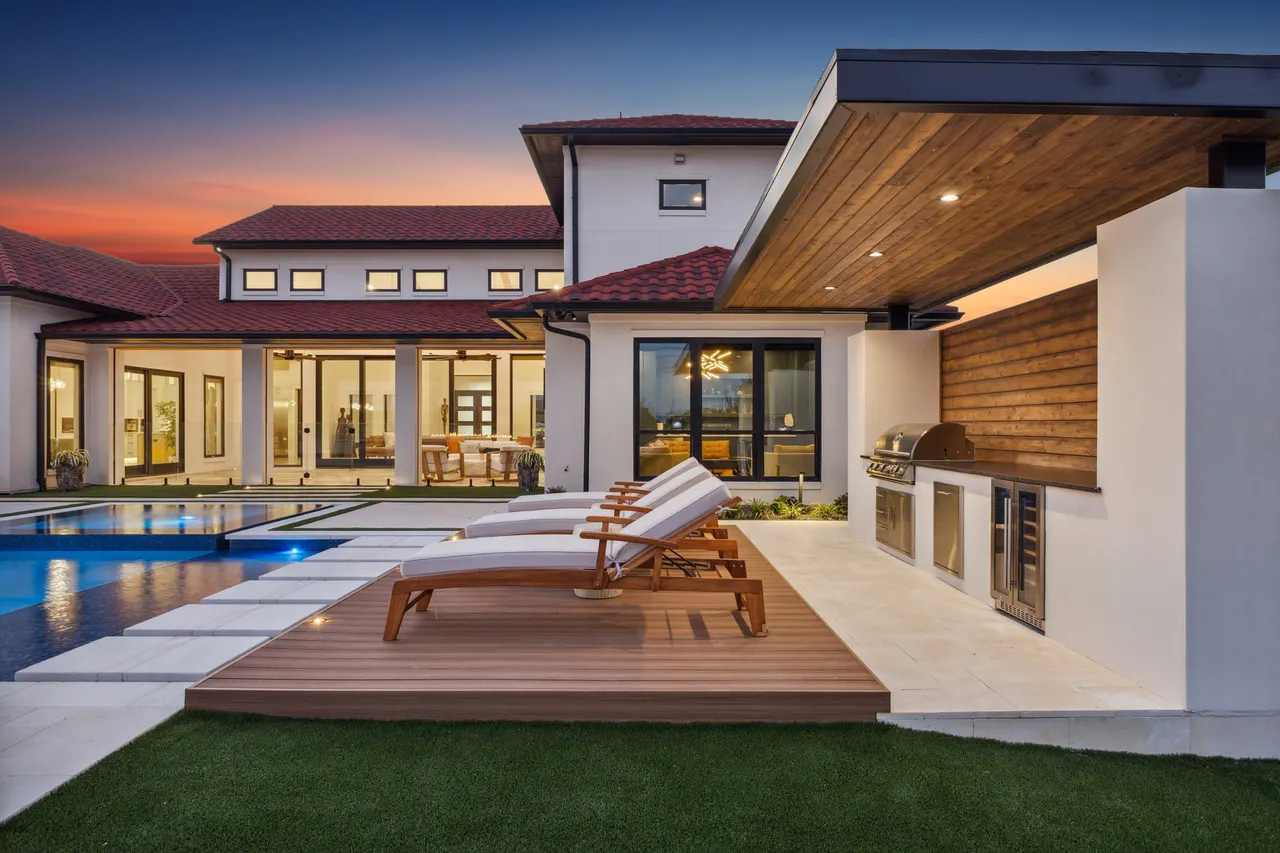 3D conceptFinished
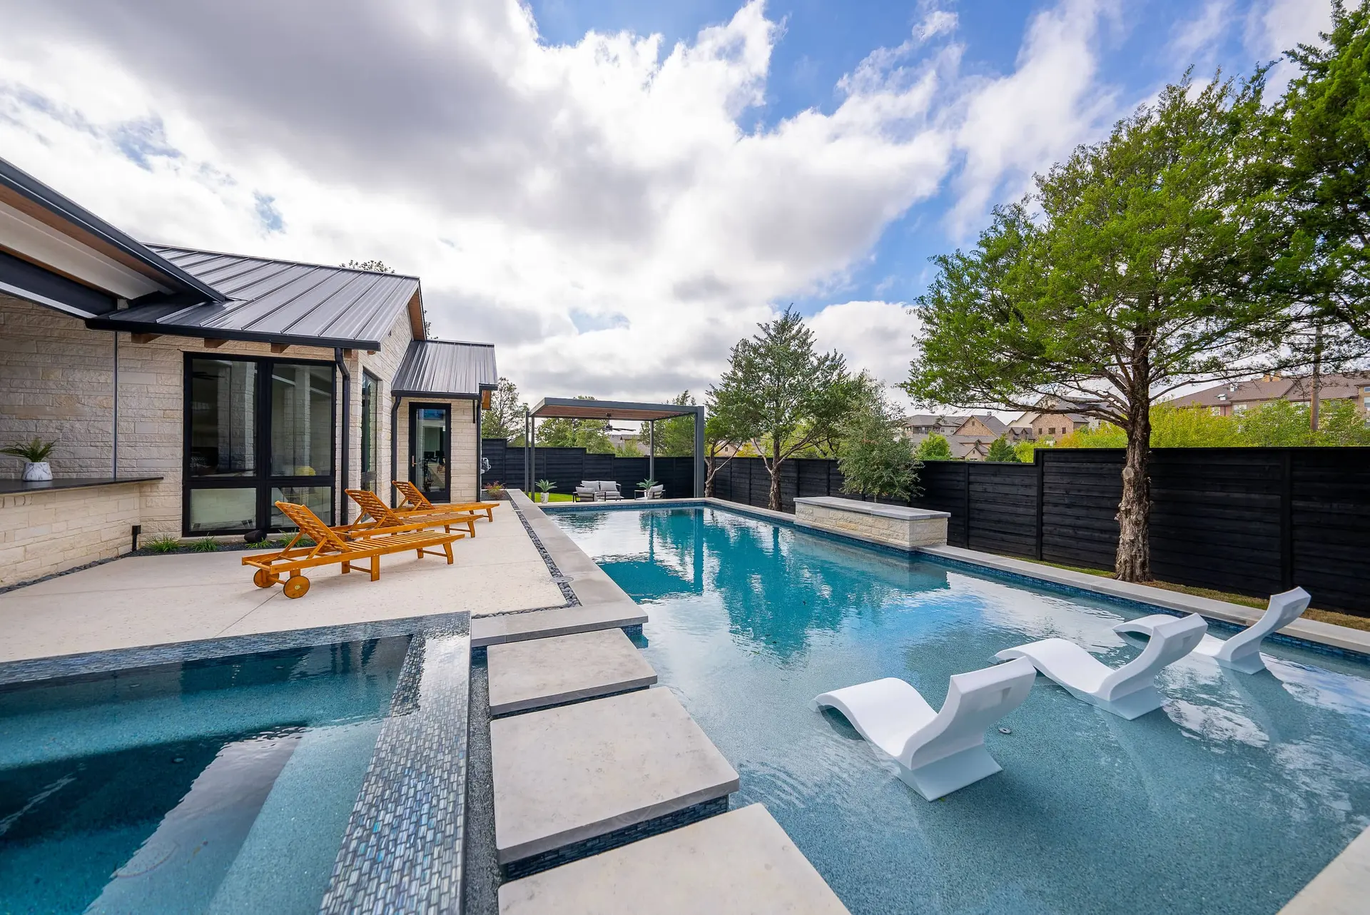
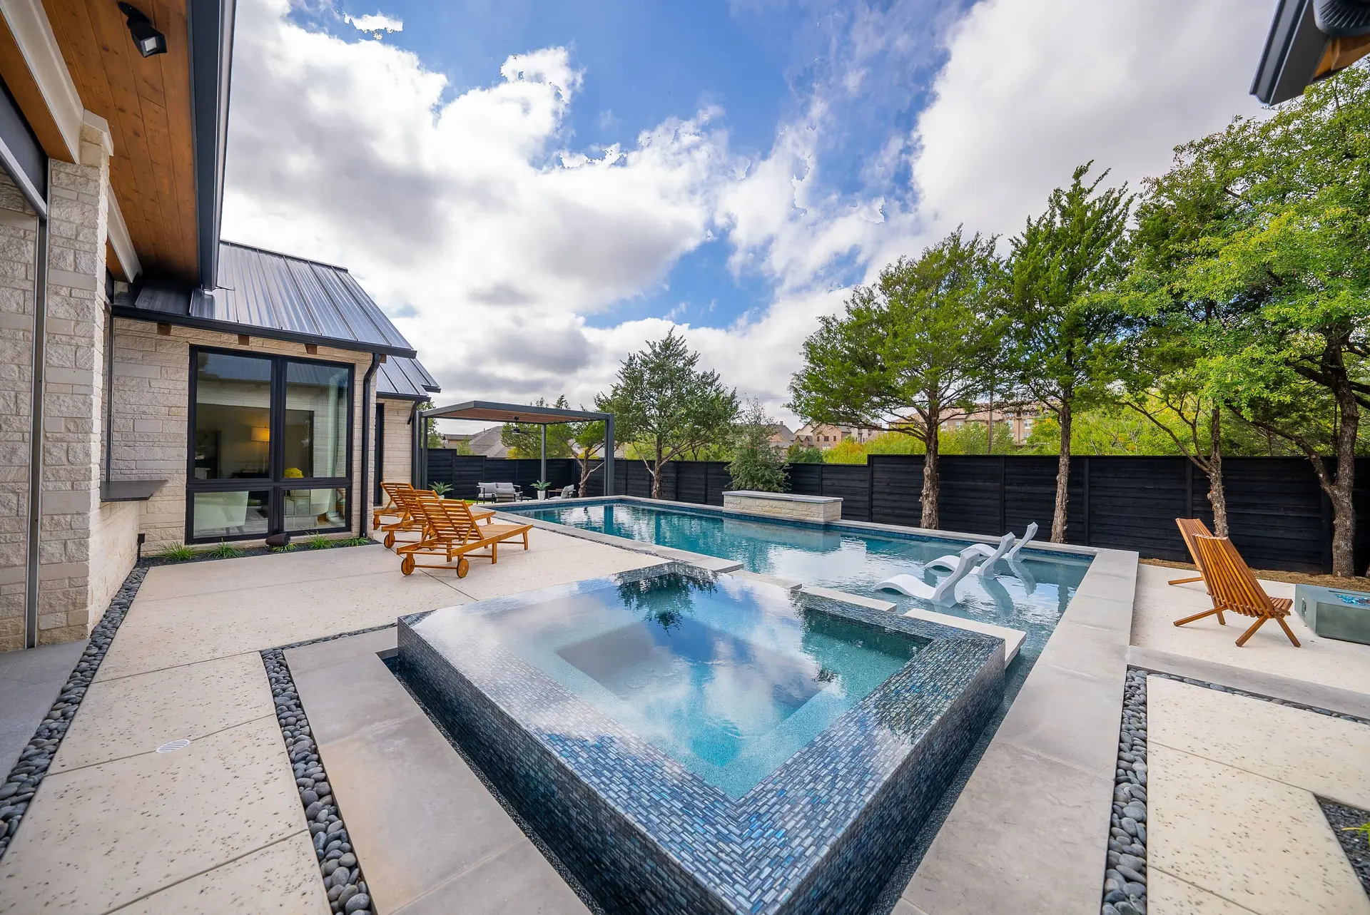
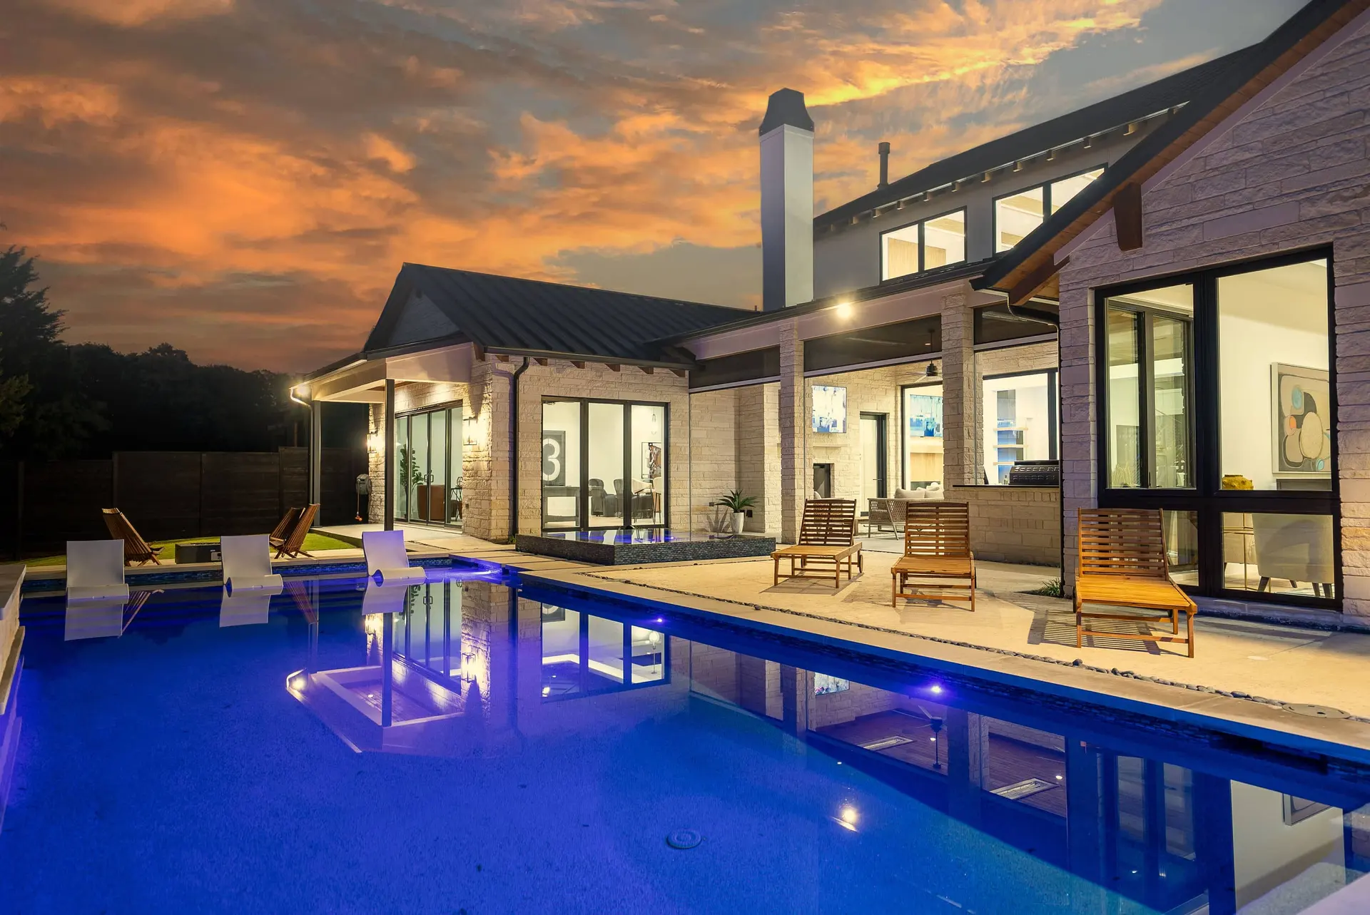
Recent work
Swimming Pools
Common questions
About design
Yes, we are hyper focused on a thorough and detailed design process. We deliver photoreal 3D renderings and plan sets during the design phase to verify sightlines, unique/custom features, materials, and system integration prior to construction.
Our pricing proposals are very thorough. We break down the pool project into major milestone phases and line-item all costs, covering civil/site work, engineered structural shell, mechanicals, hydraulics & undergrounds, masonry/exterior finishes (tile/veneers/retaining walls), decking/hardscape, and specified landscape or other specialty features/options.
Every project is assigned a dedicated and certified project manager who coordinates subcontractors, scheduling, quality control, and client communications.